
The heritage house at 87 Ma May is a short, worthwhile stop for understanding how an old Hanoi shop-house worked. Behind its narrow street frontage, trading rooms, courtyards and domestic spaces extend deep into the block. Allow around 30–45 minutes during an Old Quarter walk, with longer if you have arranged an explanation or a special program.
Come for the building’s layout and the relationship between business and family life. This is a restored house with heritage displays, not a large museum or a reason to reserve an entire sightseeing day. Seeing it before continuing through the surrounding streets gives the rest of the neighborhood more meaning.
Address, tickets and opening sessions
Save the name Ngôi nhà Di sản 87 Mã Mây and the street number. It is on Ma May Street in Hanoi’s Old Quarter. A walking approach is useful once you are nearby; if arriving by car, agree on a reachable drop-off when pedestrian restrictions affect the surrounding streets.
- Ordinary admission: 20,000 VND per person for this site.
- Daytime sessions: 8 a.m.–noon and 1:30–5:30 p.m., daily.
- Weekend evenings: an additional 7–9:30 p.m. session is listed for Friday, Saturday and Sunday; confirm it for your date before making a special evening journey.
Plan around the midday break and arrive with time to look through the house before the session ends. Special events can change access or admission arrangements. A ticket for the house does not automatically include a performance, a hosted activity or entry to every other heritage building in the quarter.
The site uses electronic ticketing, but you can ask at the counter for a printed ticket rather than assume a smartphone app is required. If buying a multi-site ticket, check the named buildings and validity period. Keep the ticket available until you have finished the visit.
Read the house from the street toward the back
The front: a business facing the street
The plot is roughly five meters wide at the front and 28 meters deep. Its street-facing ground floor served trading, placing the household’s business directly beside passing customers. The narrow frontage makes more sense once you look down the sequence of spaces behind it.
Begin by looking back toward the doorway from inside. Notice how little of the interior a passerby could see from the street. Then compare that view with the full depth revealed as you continue: a small storefront did not mean a shallow building.
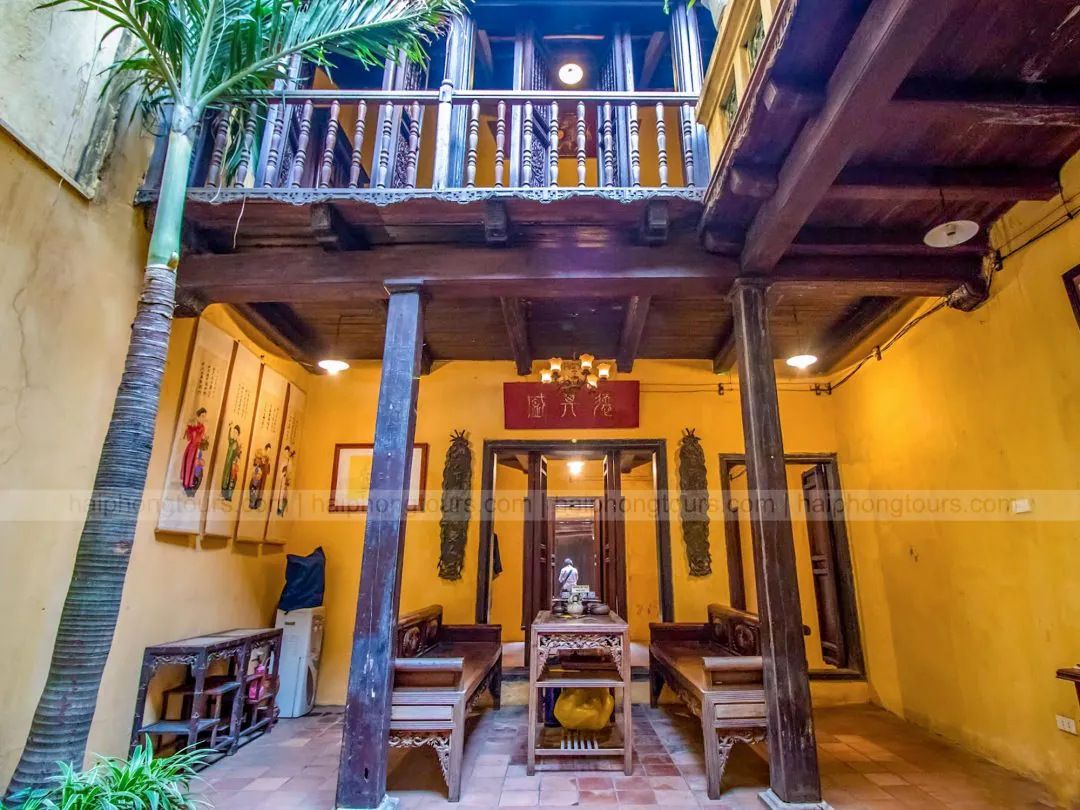
The courtyards: light and air inside a deep plot
Two internal courtyards interrupt the built sections. The first is associated with ornamental plants and a drier sitting area; farther back, the kitchen and rainwater arrangements give the second a more practical household role.
Pause where the roof opens and look at the neighboring rooms. Follow the change in brightness from the covered frontage to the courtyard and into the next interior. This is the clearest way to understand why an open space in the middle of a long house is useful, rather than treating the courtyard only as a photograph.
Upstairs: receiving guests and family life
The upper floor includes spaces for receiving guests, ancestor worship and sleeping. Timber construction, carved details and period furnishings help distinguish formal rooms from more private domestic areas.
Notice the placement of the ancestor altar and how the rooms face the open spaces. Treat the furnishings as part of the house’s interpretation, rather than assume every object has remained untouched in the same position since the building was first occupied. Follow the current visitor route and leave any closed room or terrace alone.
The rear: the work behind daily living
The kitchen, washing and water-storage spaces complete the domestic picture. They are less formal than the reception rooms but essential to understanding how people used the building.
Before leaving, mentally trace the route from customer-facing trade to private life and household work. That simple sequence is more useful than trying to memorize every decorative object. It also gives you a way to interpret other narrow buildings without entering anyone’s home.
A restored building with more than one chapter
The house has served different households and uses, including rice trading and herbal medicine, before becoming a heritage site. Its conservation involved cooperation between Hanoi and Toulouse. What you visit today presents traditional urban architecture through a restored building, rather than an occupied family home opened casually to tourists.
Seasonal displays can add another layer, particularly around traditional festivals. They should complement the layout, not distract from it. A Tet arrangement or temporary exhibition describes a particular occasion; it is not a permanent feature to expect on every visit.
Stairs, children and a comfortable visit
Expect traditional thresholds, stairs and compact rooms. Before buying a ticket for someone with limited mobility, ask which areas can be reached without steps and whether the available ground-floor route will meet their interests. Do not assume access to the street-facing room means the entire house is step-free.
Carry a small bag, keep the stairs clear and wait if another group is moving through a narrow passage. Follow the posted photography instructions and ask before photographing an activity involving performers or visitors. Historic furnishings are displays, not seats or props unless staff explicitly invite their use.
For children, make the visit an observation game: find where customers would enter, where daylight reaches an interior room and where the household would prepare food. These three tasks make the layout easier to understand without needing a long history lesson. Stay beside younger children on stairs and around display objects.
Performances and activities need a separate check
The house can host cultural programs, but ordinary opening hours are not a performance timetable. For a particular show or activity, confirm the exact date, starting time, language, duration and whether a separate ticket is required. An evening opening session alone does not guarantee music or theater.
If interpretation is your priority, arrange someone who can explain the building rather than relying on a scheduled performance being available. A useful explanation connects the rooms, courtyards and household occupations; it does not need to turn the visit into an extended tour.
Fit it into an Old Quarter walk
Visit during a morning or afternoon session, then continue through Hang Bac and Hang Buom, or toward Bach Ma Temple and Dong Xuan Market if you have more time. The Hanoi Old Quarter walking guide connects these streets into a practical route with shorter alternatives.
Keep the house as one focused interior stop within that walk. If your main interest is contemporary art, shopping or an evening meal, give those activities their own time instead of stretching the house visit. The strongest reason to enter 87 Ma May is to leave with a clearer picture of the life hidden behind Hanoi’s narrow facades.